BEDS3
BATHS2 full 1 partial
SQUARE FEET2,550
MLS#1104289
STATUSActive
PROPERTY TYPEResidential - Single Family
SUBDIVISIONGreen Valley Add
Property Description
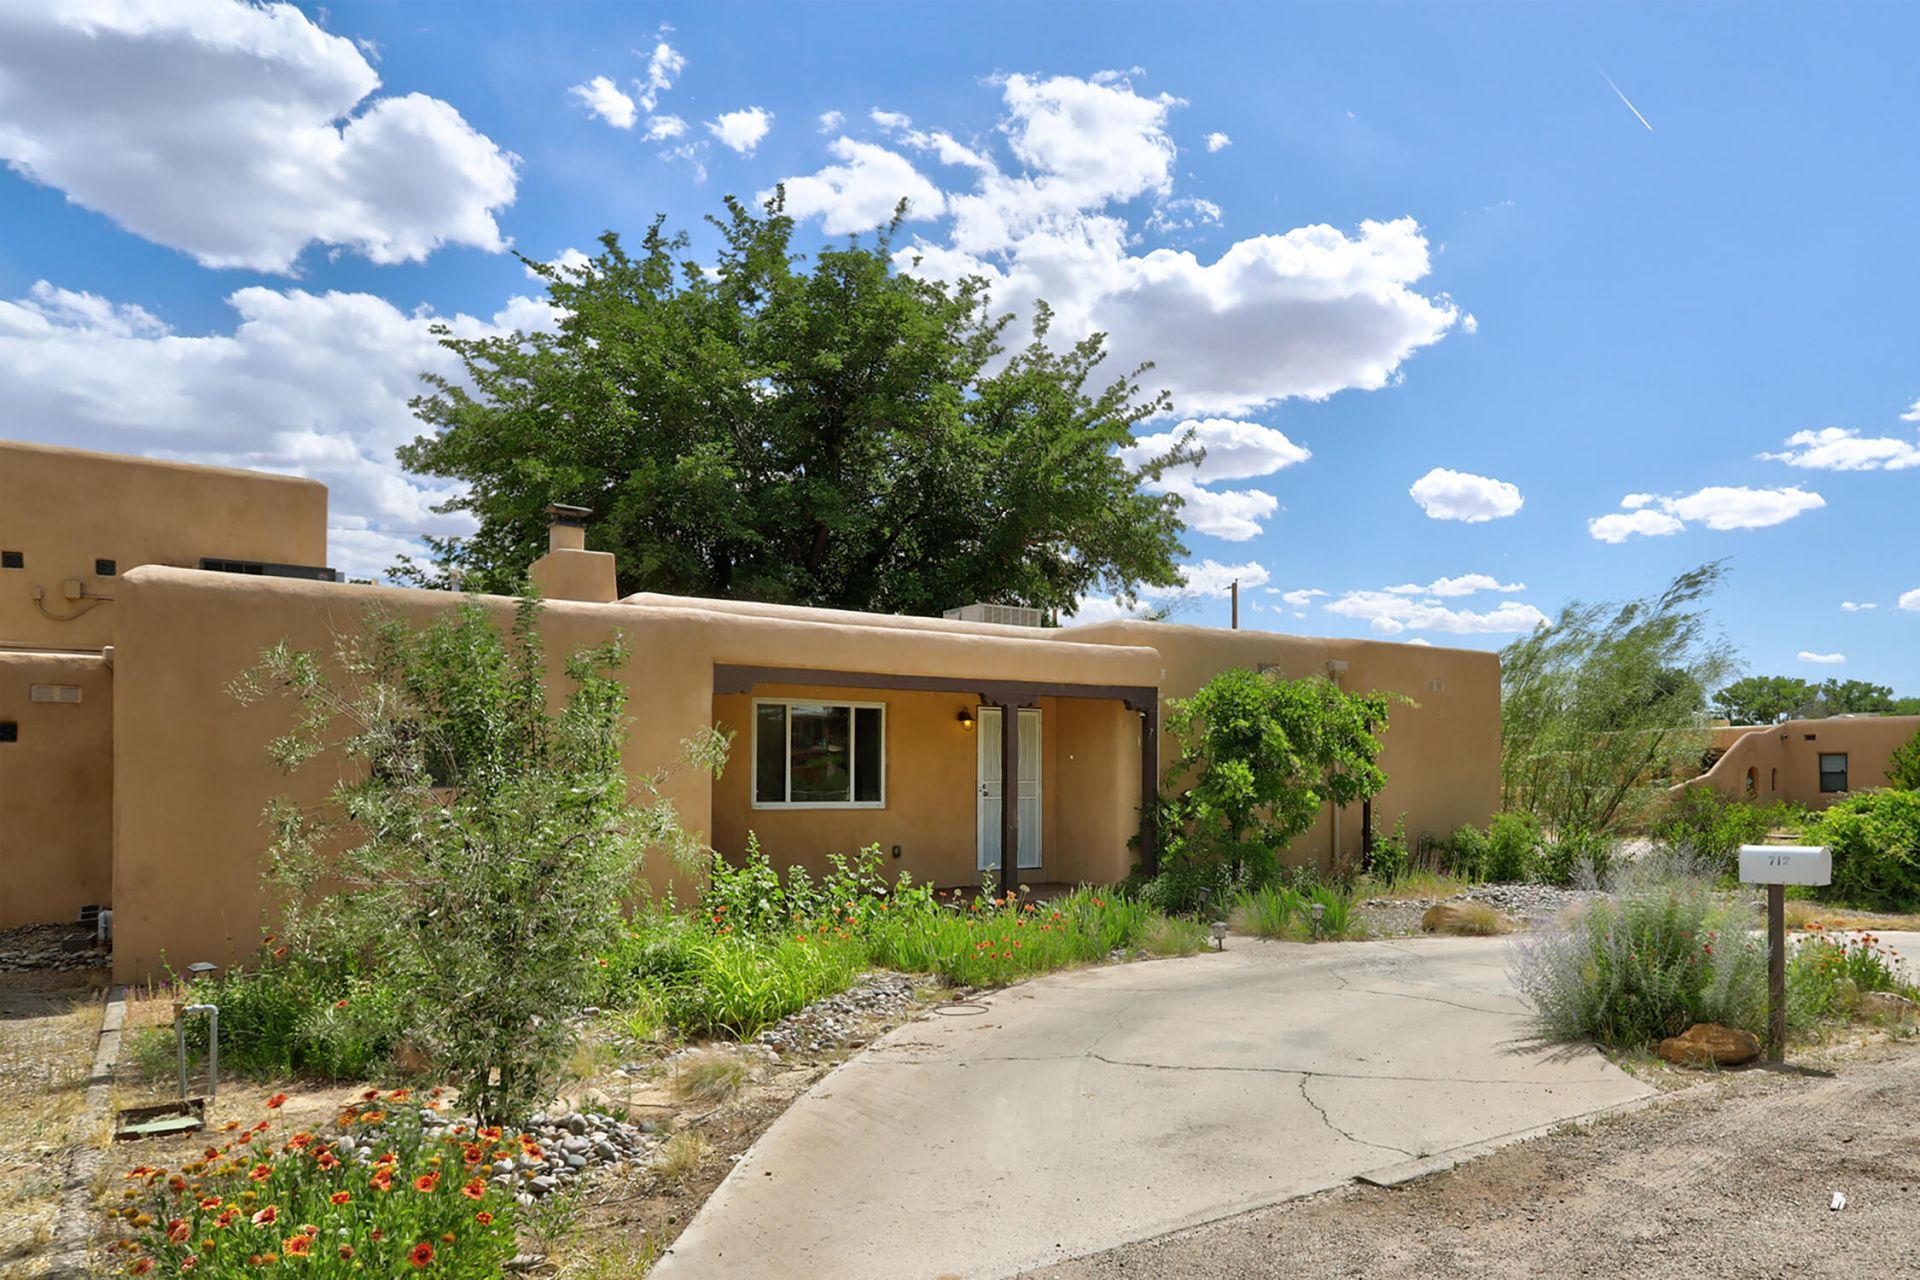
This bright, open three-bedroom Los Ranchos home sits on a rare half-acre lot with a wonderful balance of charm, character, and updates.The inviting living room flows into an updated kitchen featuring custom butcher block countertops, a large peninsula, and a dedicated coffee bar. Beyond, a magnificently large family room with tall ceilings and windows throughout offers space for living, entertaining, and more.The primary bedroom includes an ensuite bath, a walk-in closet, and a private wood-burning fireplace for added warmth and charm. Two additional bedrooms plus an office provide room to grow, work from home, or pursue hobbies.The half-acre lot offers storage, outdoor space, and the chance to enjoy one of Albuquerque's most peaceful neighborhoods. Come see it for yourself.
Property Features
Property Type: Residential - Single Family
Cooling: Evaporative Cooling, Refrigerated
Fireplaces: 1
Heating: Central, Forced Air
Home Style: Northern New Mexico, Pueblo
Lot Size: 0.51 Acres
Roof Type: Flat
Stories: 1.0
Taxes: $5,144
Year Built: 1952
Amenities
High Ceilings
Jack and Jill Bath
Multiple Living Areas
Main Level Primary
Deck
Feature Descriptions
Appliances: Dryer, Dishwasher, Refrigerator, Washer
Days on Site: 53
Exterior: Block, Frame, Stucco
Fireplace: Wood Burning
Flooring: Tile, Wood
Laundry: Electric Dryer Hookup
Parcel#: 101406245445910638
Patio/Porch: Covered, Deck, Patio
Sewer: Public Sewer
Utilities: Electricity Connected, Natural Gas Connected, Phone Connected, Sewer Connected, Water Connected
Water: Public
Window: Double Pane Windows, Insulated Windows
Local Schools
High School: Valley
Middle School: Taft
Elementary School: Alvarado
Listed By / Shown By
Listed By
Agency Name: Keller Williams Realty
Agency Phone: (505) 271-8200
Shown By
Agent Name: Melissa Mobbley
Agent Phone: (505) 410-3044 Cell
Agency Title: Coldwell Banker Legacy

Estimate Your Payment
Estimated Payment
$ 2,001.94 per month $1,390.98 Principal & Interest $428.67 Property Tax $182.29 Homeowner's InsuranceChange Payment Information

Melissa Mobbley
Cell: (505) 410-3044
Email Me

Privacy Policy / DMCA Notice / ADA Accessibility


This site is hosted, designed and copyright
© 1994 - 2026 by
Delta Media Group, Inc. -- Patent Pending --
712 Green Valley Road Nw | MLS# 1104289
This single family home located at 712 Green Valley Road Nw, Los Ranchos, NM 87107 is currently listed for sale with an asking price of $625,000. This property was built in 1952 and has 3 bedrooms and 2 full and 1 partial baths with 2550 sq. ft. Green Valley Road Nw is located in the Green Valley Add subdivision. Search Green Valley Add real estate on mmobbley.cblegacy.com today.