BEDS3
BATHS2 full
SQUARE FEET1,973
MLS#1111215
STATUSActive
PROPERTY TYPEResidential - Townhouse
SUBDIVISIONPlat Of Sunset Ridge At High Desert
Property Description
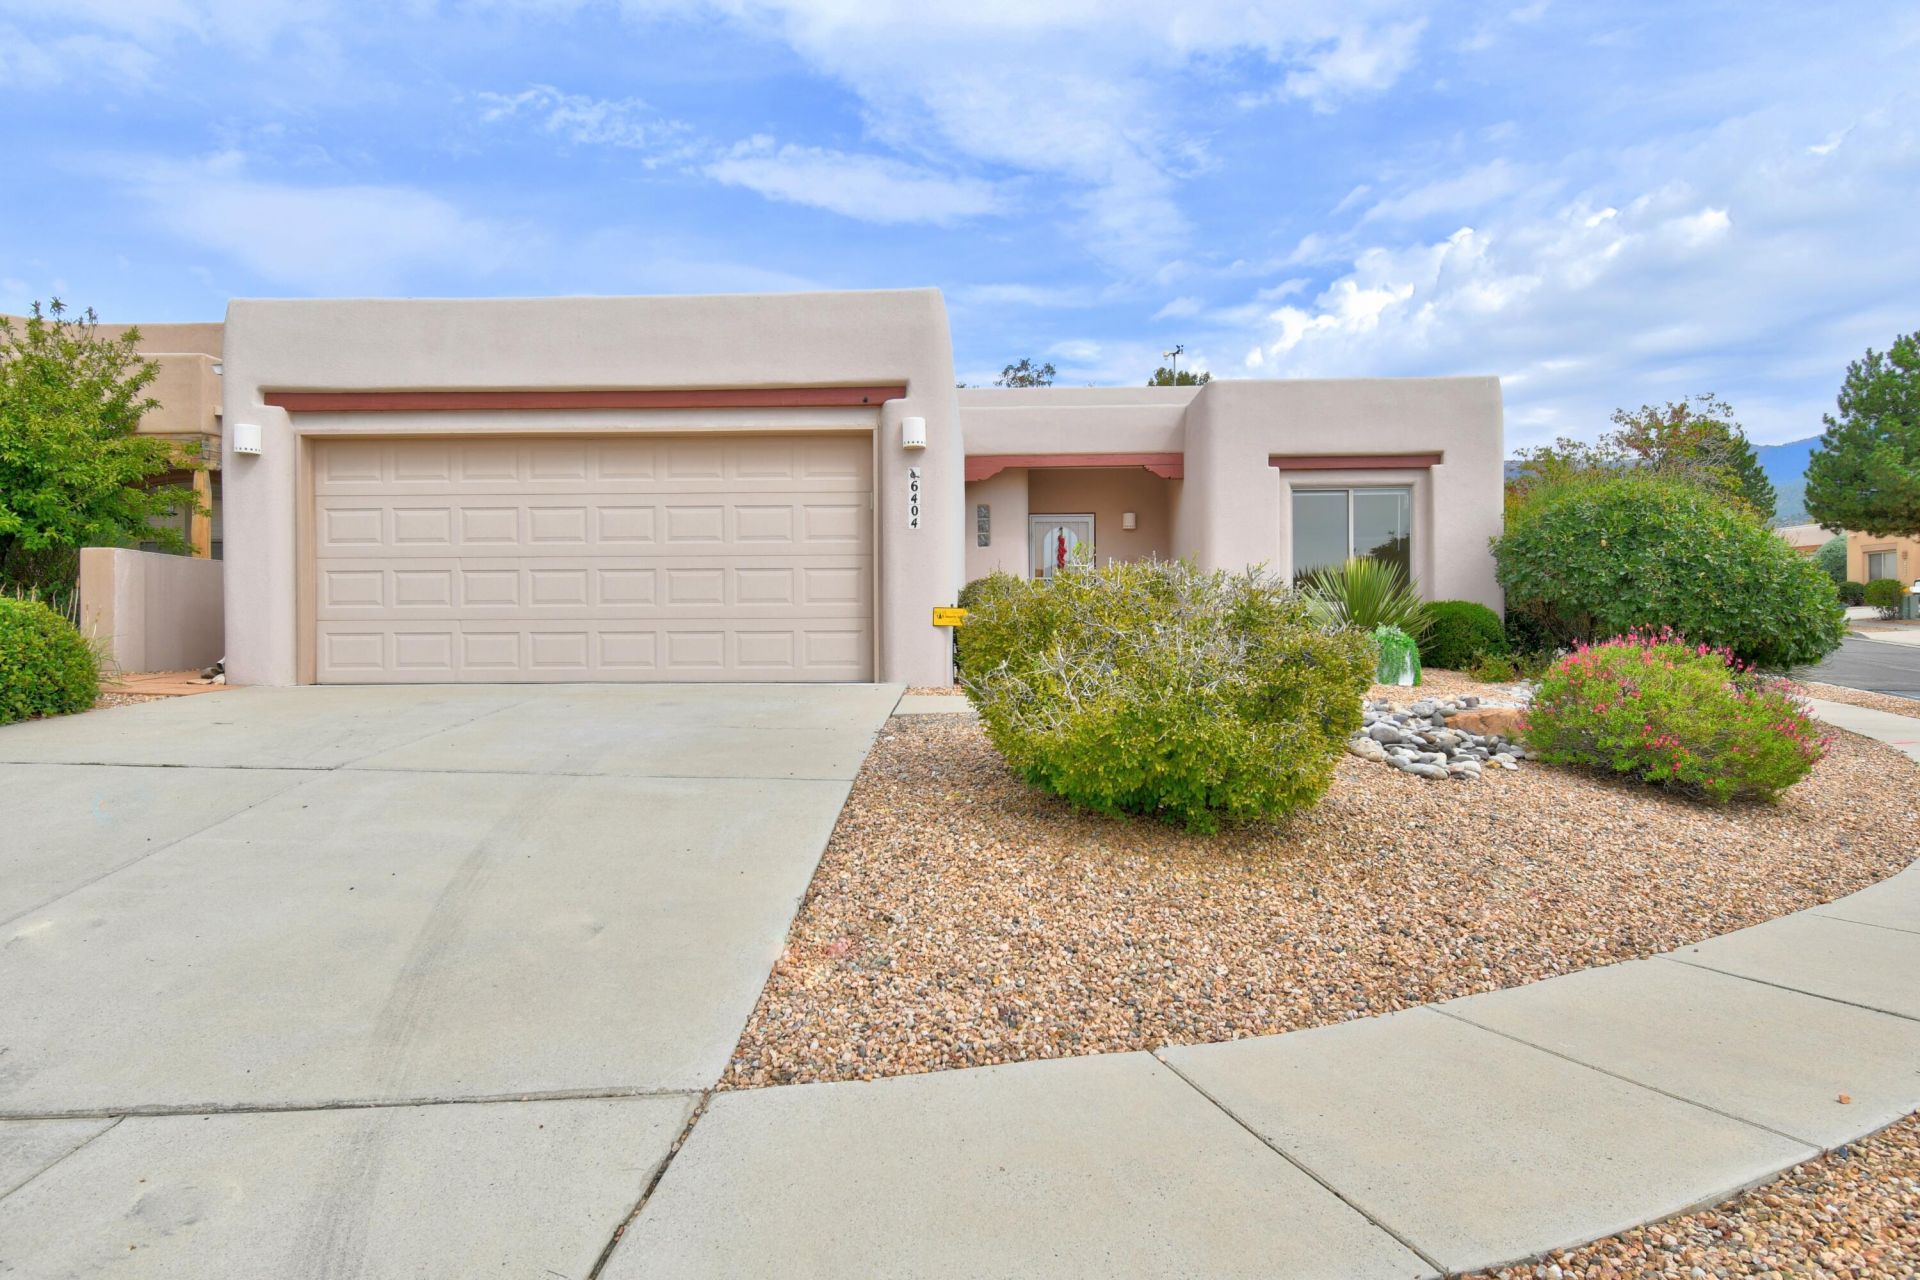
High Desert opportunity with views, charm & exceptional value! Light, bright, and open, this inviting home features a spacious great room with soaring cathedral ceilings, exposed beams, and a classic Kiva fireplace. The updated bath includes a jetted tub and brand-new separate shower. Relax or entertain on the covered patio while enjoying the beautiful backyard and High Desert views. Fantastic location near neighborhood walking paths, hiking trails, and the Elena Gallegos Open Space. A must-see value in High Desert!
Upcoming Open Houses
Open House Wednesday September 30th, 1:00pm - 3:00pm
Open House Friday October 2nd, 3:00pm - 5:00pm
Open House Saturday October 3rd, 1:00pm - 4:00pm
Property Features
Property Type: Residential - Townhouse
Fireplaces: 1
Garage: 2
Heating: Forced Air, Natural Gas
Home Style: Patio Home
Lot Size: 0.15 Acres
Roof Type: Pitched
Stories: 1.0
Taxes: $4,574
Year Built: 1998
Amenities
Cathedral Ceiling(s)
Dual Sinks
Great Room
Jetted Tub
Main Level Primary
Skylights
Separate Shower
Walk-In Closet(s)
Private Yard
Feature Descriptions
Appliances: Dishwasher, Free-Standing Gas Range, Disposal, Microwave, Self Cleaning Oven
Days on Site: 11
Exterior: Frame, Stucco
Fencing: Back Yard, Wall
Flooring: Carpet, Tile
HOA Fee: 315/ Quarterly
Laundry: Washer Hookup, Electric Dryer Hookup, Gas Dryer Hookup
Lot: Corner Lot, Xeriscape
Lot Dimensions: .15
Parcel#: 102306216834920708
Patio/Porch: Covered, Patio
Sewer: Public Sewer
Units: 1
Utilities: Cable Available, Electricity Connected, Natural Gas Available, Sewer Available, Water Available
Water: Public
Window: Thermal Windows, Skylight(s)
Local Schools
High School: Eldorado
Middle School: Eisenhower
Elementary School: Georgia O Keeffe
Listed By / Shown By
Listed By
Agency Name: Coldwell Banker Legacy

Shown By
Agent Name: Melissa Mobbley
Agent Phone: (505) 410-3044 Cell
Estimate Your Payment
Estimated Payment
$ 1,803.40 per month $1,257.45 Principal & Interest $381.17 Property Tax $164.79 Homeowner's InsuranceChange Payment Information

Melissa Mobbley
Cell: (505) 410-3044
Email Me

Privacy Policy / DMCA Notice / ADA Accessibility


This site is hosted, designed and copyright
© 1994 - 2026 by
Delta Media Group, Inc. -- Patent Pending --
6404 Sage Point Court Ne | MLS# 1111215
This townhouse located at 6404 Sage Point Court Ne, Albuquerque, NM 87111 is currently listed for sale by Coldwell Banker Legacy, with an asking price of $565,000. This property was built in 1998 and has 3 bedrooms and 2 full baths with 1973 sq. ft. Sage Point Court Ne is located in the Plat Of Sunset Ridge At High Desert subdivision. Search Plat Of Sunset Ridge At High Desert real estate on mmobbley.cblegacy.com today.