BEDS3
BATHS2 full
SQUARE FEET1,130
MLS#1111907
STATUSActive
PROPERTY TYPEResidential - Single Family
SUBDIVISIONSaltillo
Property Description
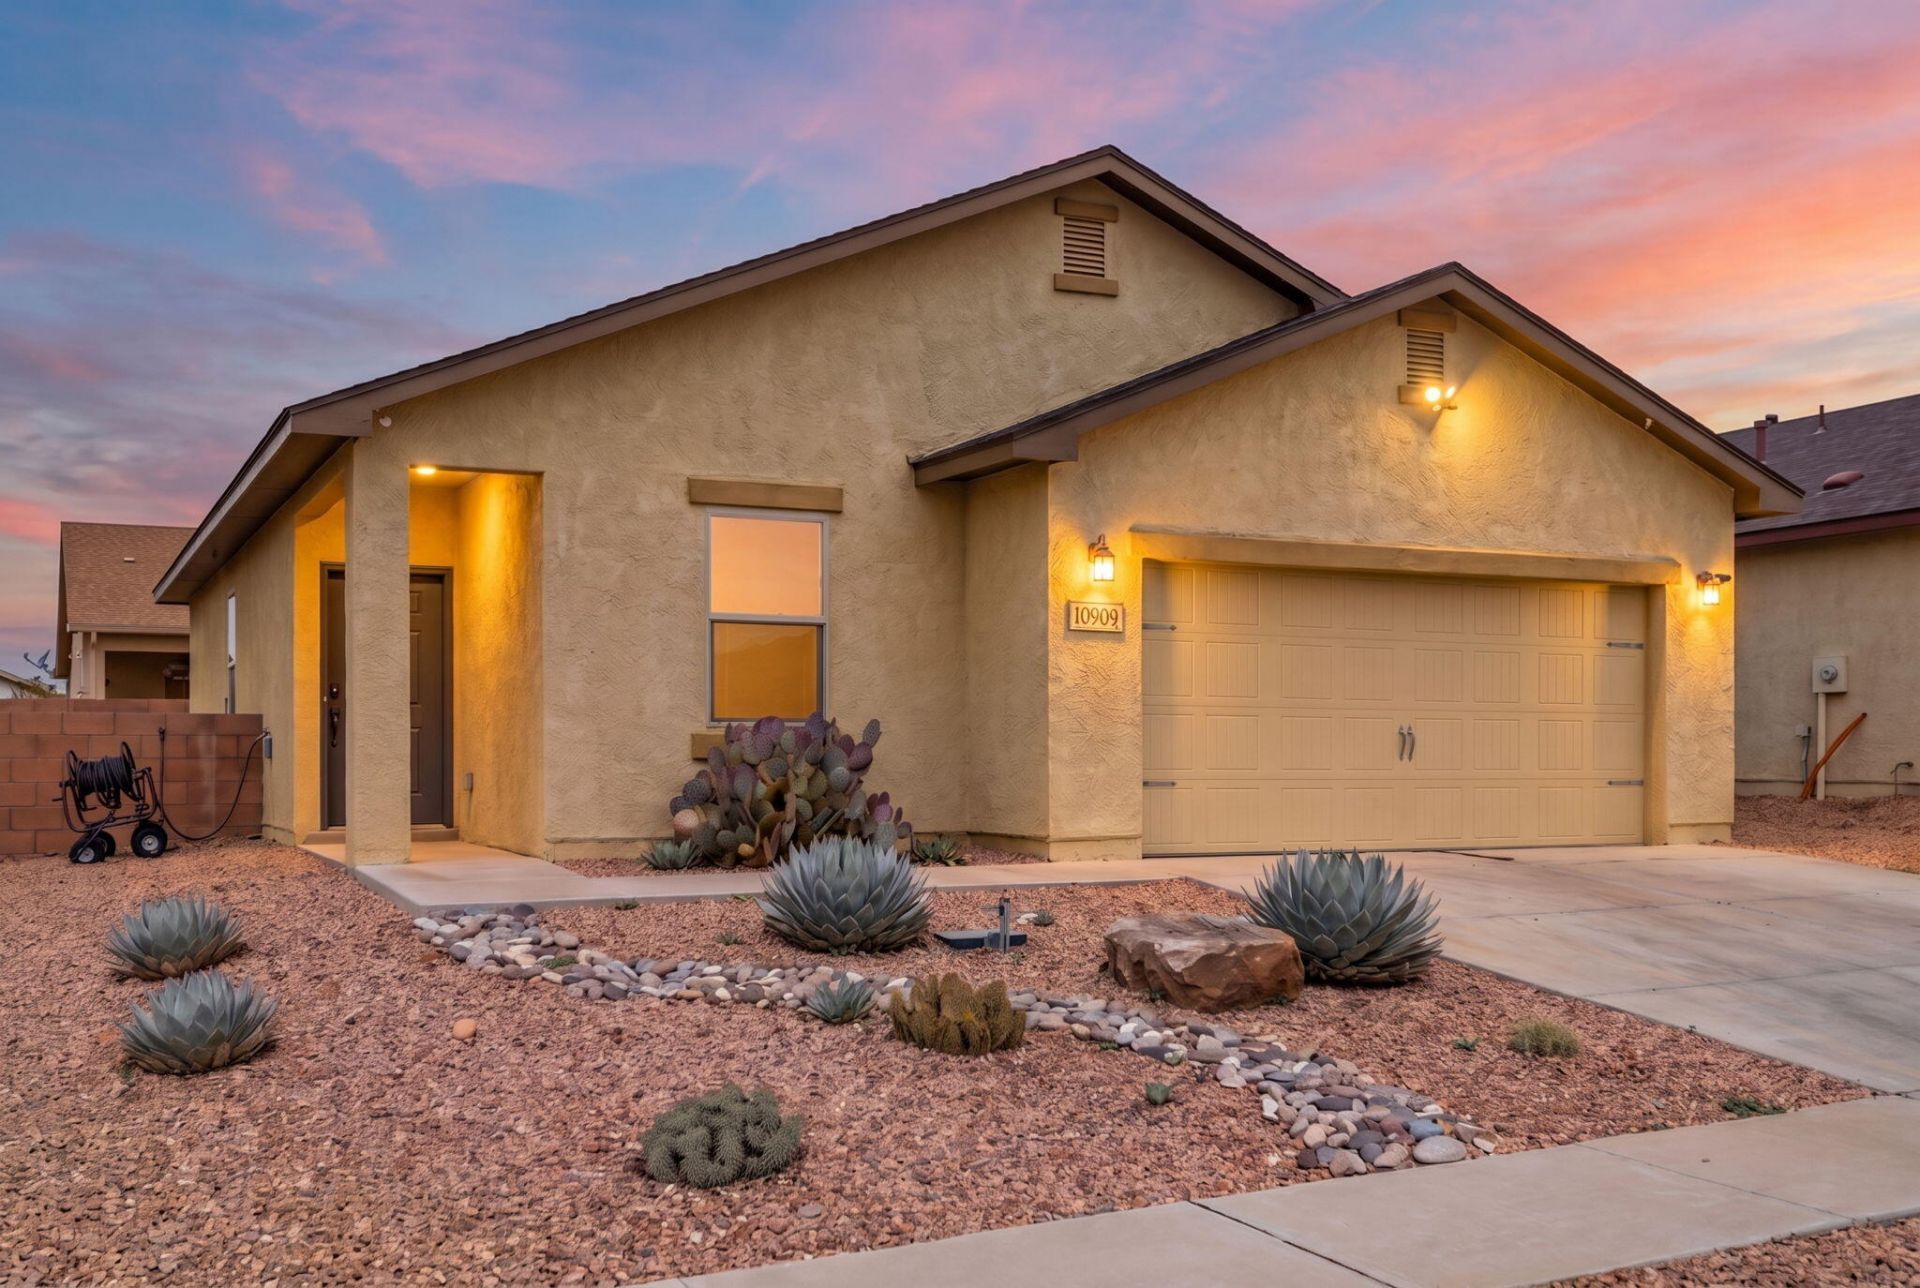
Welcome to this inviting single story home in the Saltillo Community, offering 3 bedrooms, 2 bathrooms, and a 2 car garage. The bright living area features raised ceilings and a spacious layout that flows into the kitchen and dining area. Warm wood cabinetry, ample counter space, a breakfast bar, gas range, and tile flooring make the kitchen both functional and welcoming. Sliding glass doors open to a backyard with a patio and block wall enclosure, providing a blank canvas for your outdoor vision. Easy care front landscaping adds to this home's curb appeal.
Property Features
Property Type: Residential - Single Family
Cooling: Refrigerated
Garage: 2 car attached
Heating: Combination, Forced Air
Lot Size: 0.12 Acres
Roof Type: Shingle
Stories: 1.0
Taxes: $3,127
Year Built: 2017
Amenities
Ceiling Fan(s)
High Speed Internet
Main Level Primary
Tub Shower
Walk-In Closet(s)
Private Yard
Smart Camera(s)/Recording
Sprinkler/Irrigation
Feature Descriptions
Accessibility: None
Appliances: Dishwasher, Free-Standing Gas Range, Disposal, Microwave, Refrigerator
Exterior: Frame, Stucco
Fencing: Wall
Flooring: Carpet, Tile
HOA Fee: 77.25/ Quarterly
Laundry: Electric Dryer Hookup
Lot: Landscaped, Planned Unit Development
Parcel#: 101006620244421432
Parking: Attached, Garage, Garage Door Opener, Storage
Parking Notes: Attached, Garage, Garage Door Opener, Storage
Patio/Porch: Open, Patio
Sewer: Public Sewer
Utilities: Cable Available, Electricity Connected, Natural Gas Connected, Phone Available, Sewer Connected, Water Connected
Water: Public
Window: Low-Emissivity Windows, Sliding
Local Schools
High School: Cibola
Middle School: Tony Hillerman
Elementary School: Sunset View
Listed By / Shown By
Listed By
Agency Name: Realty One of New Mexico
Agency Phone: (505) 883-9400
Shown By
Agent Name: Melissa Mobbley
Agent Phone: (505) 410-3044 Cell
Agency Title: Coldwell Banker Legacy

Estimate Your Payment
Estimated Payment
$ 1,015.75 per month $667.67 Principal & Interest $260.58 Property Tax $87.50 Homeowner's InsuranceChange Payment Information

Melissa Mobbley
Cell: (505) 410-3044
Email Me

Privacy Policy / DMCA Notice / ADA Accessibility


This site is hosted, designed and copyright
© 1994 - 2026 by
Delta Media Group, Inc. -- Patent Pending --
10909 Del Carmen Street Nw | MLS# 1111907
This single family home located at 10909 Del Carmen Street Nw, Albuquerque, NM 87114 is currently listed for sale with an asking price of $300,000. This property was built in 2017 and has 3 bedrooms and 2 full baths with 1130 sq. ft. Del Carmen Street Nw is located in the Saltillo subdivision. Search Saltillo real estate on mmobbley.cblegacy.com today.